Project: Bent House
Architect: Upward Architecture & Interiors
Location: Bellevue, WA
Status: Completed in 2023
The Bent Residence is a waterfront addition that reorients a single-family home toward views of Lake Washington, while resolving the fragmented conditions left by prior additions to the original 1928 cabin.
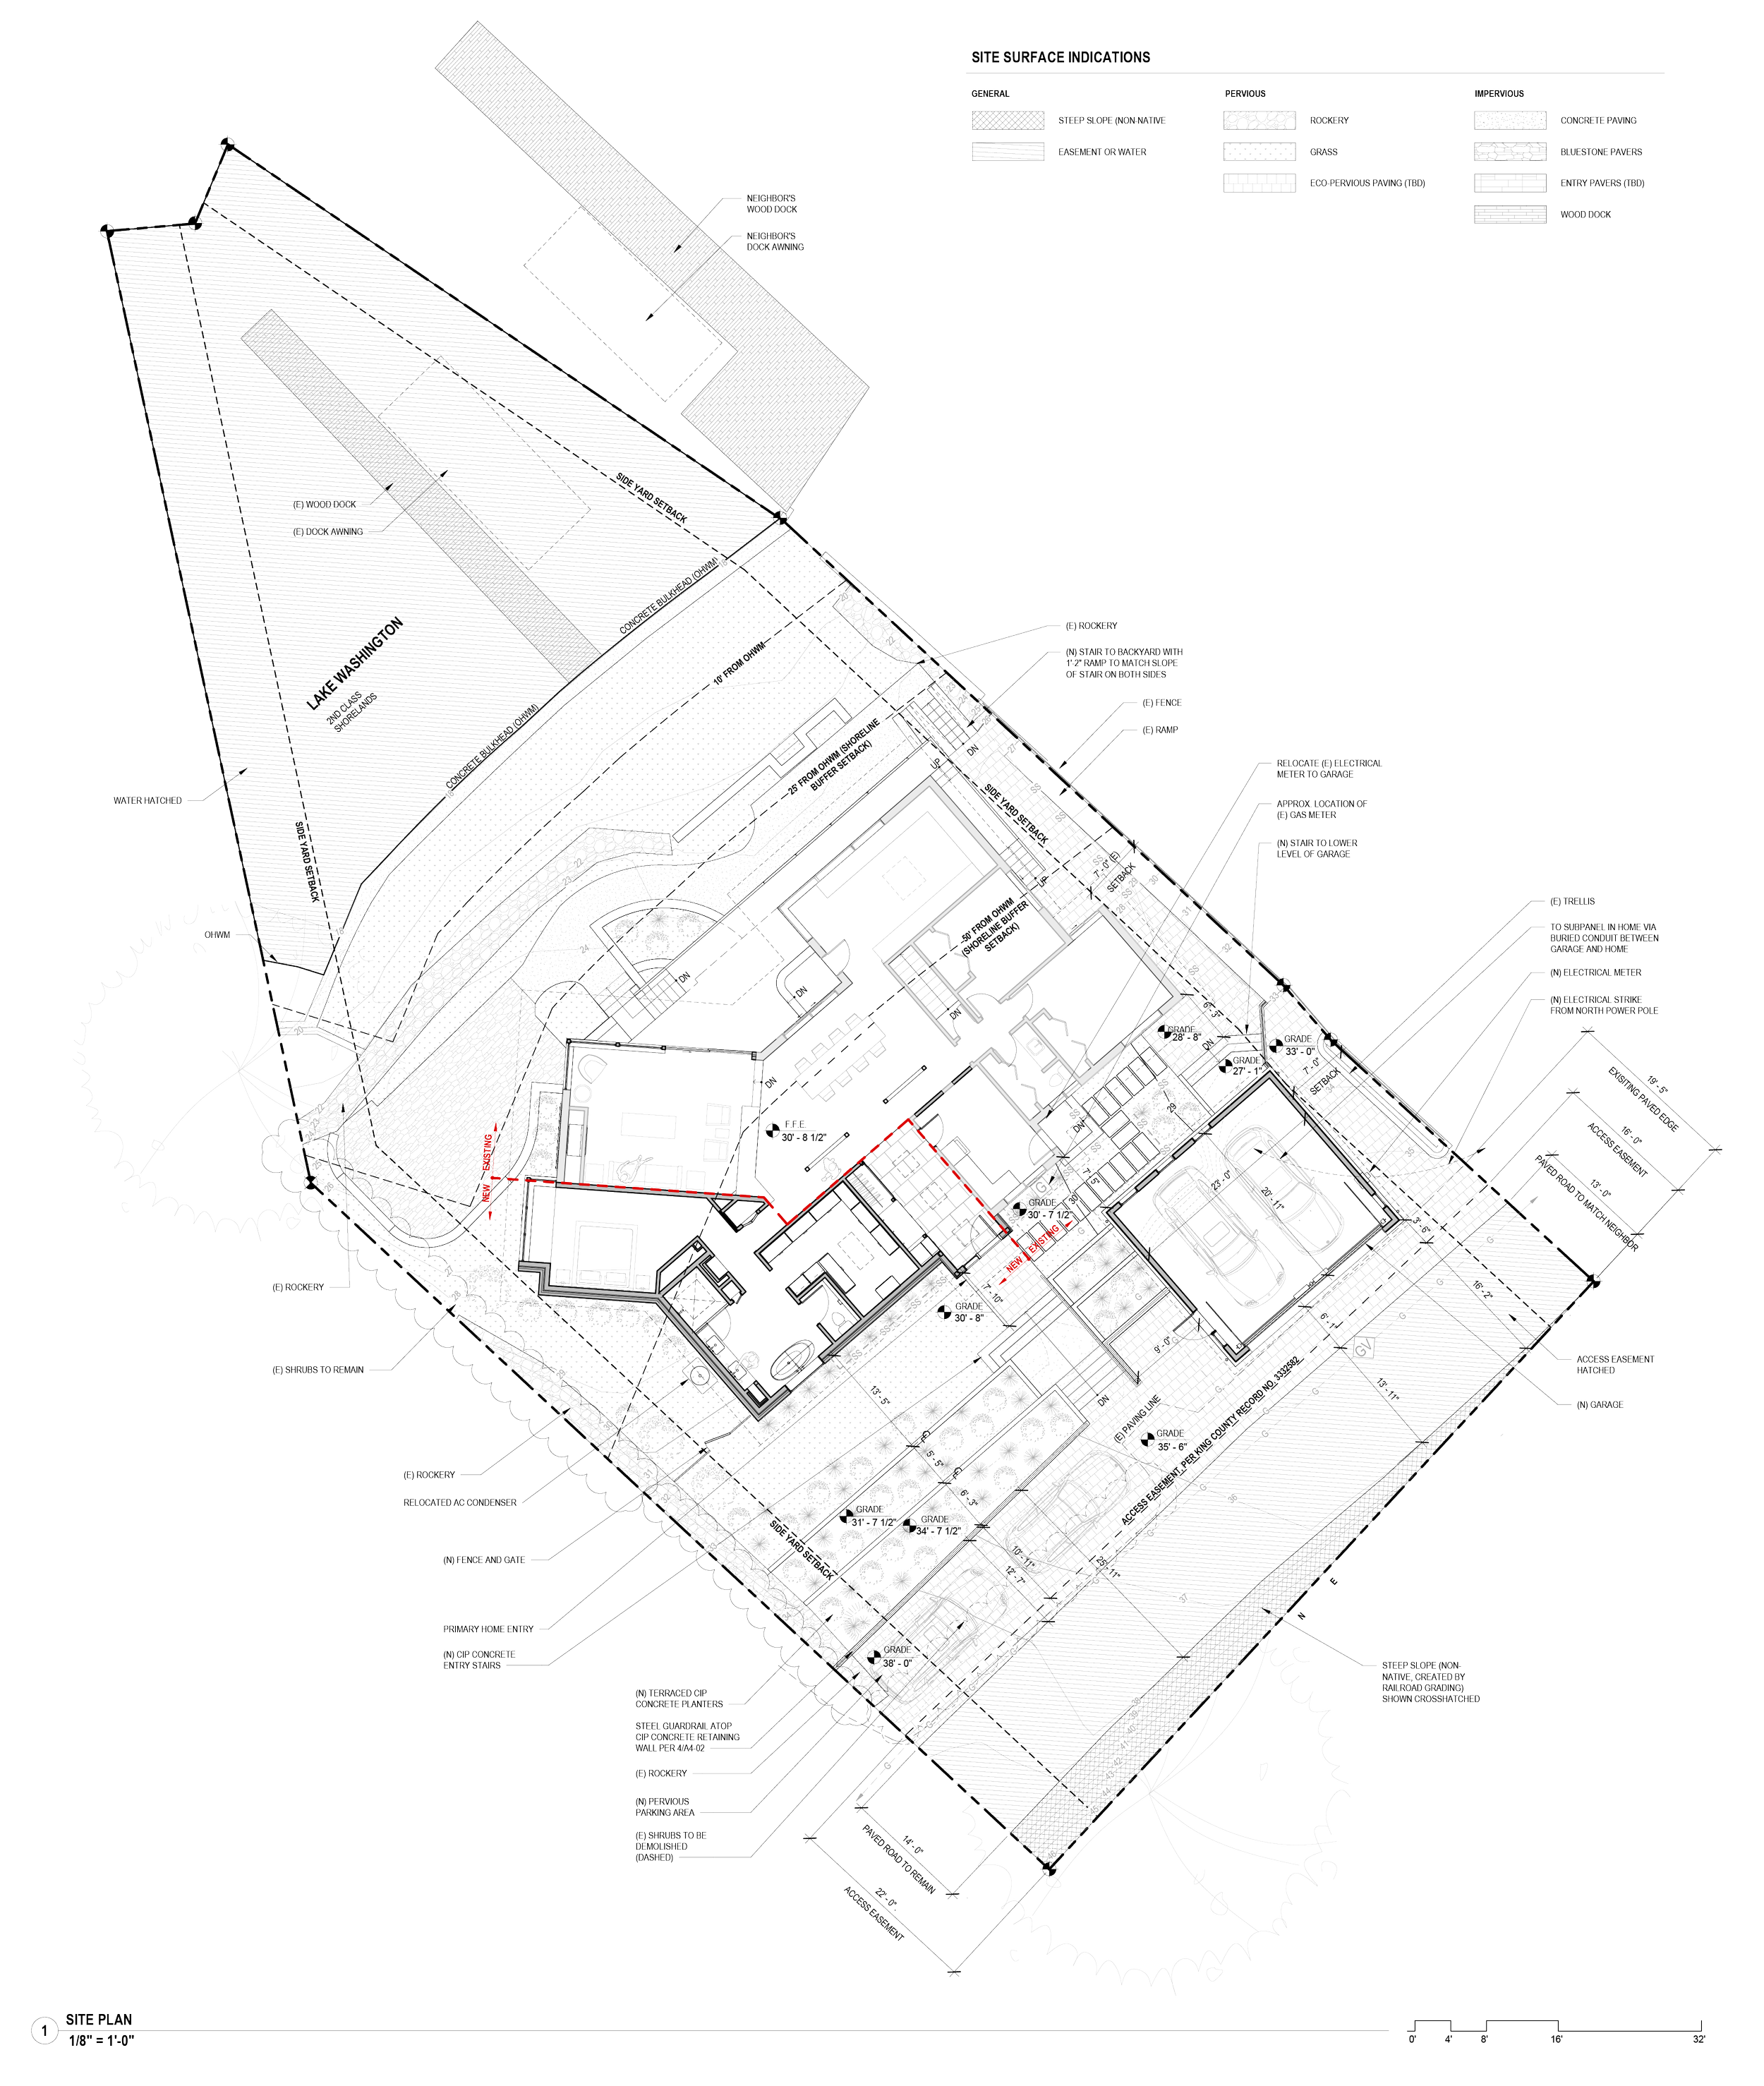
The design introduces a “bent” geometry that captures views while integrating with the existing structure. The 527 SF addition houses a new primary suite with en-suite bathroom and walk-in closet.
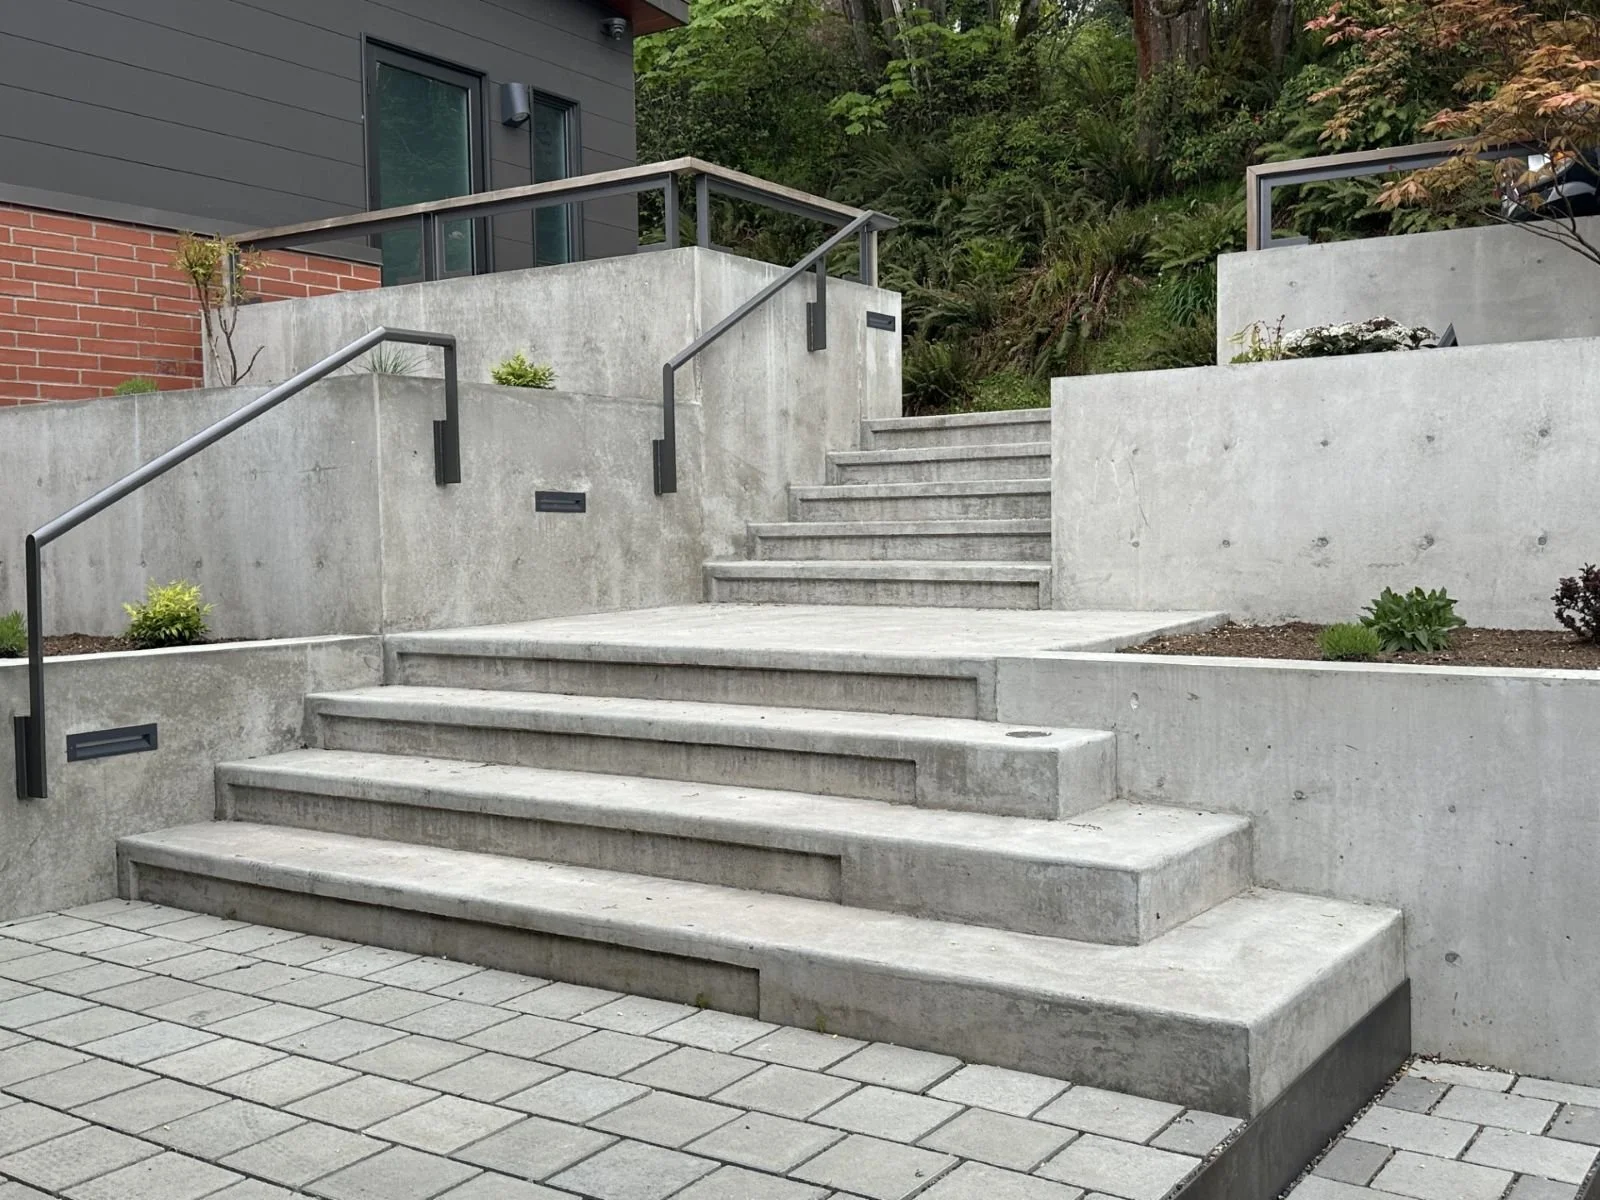
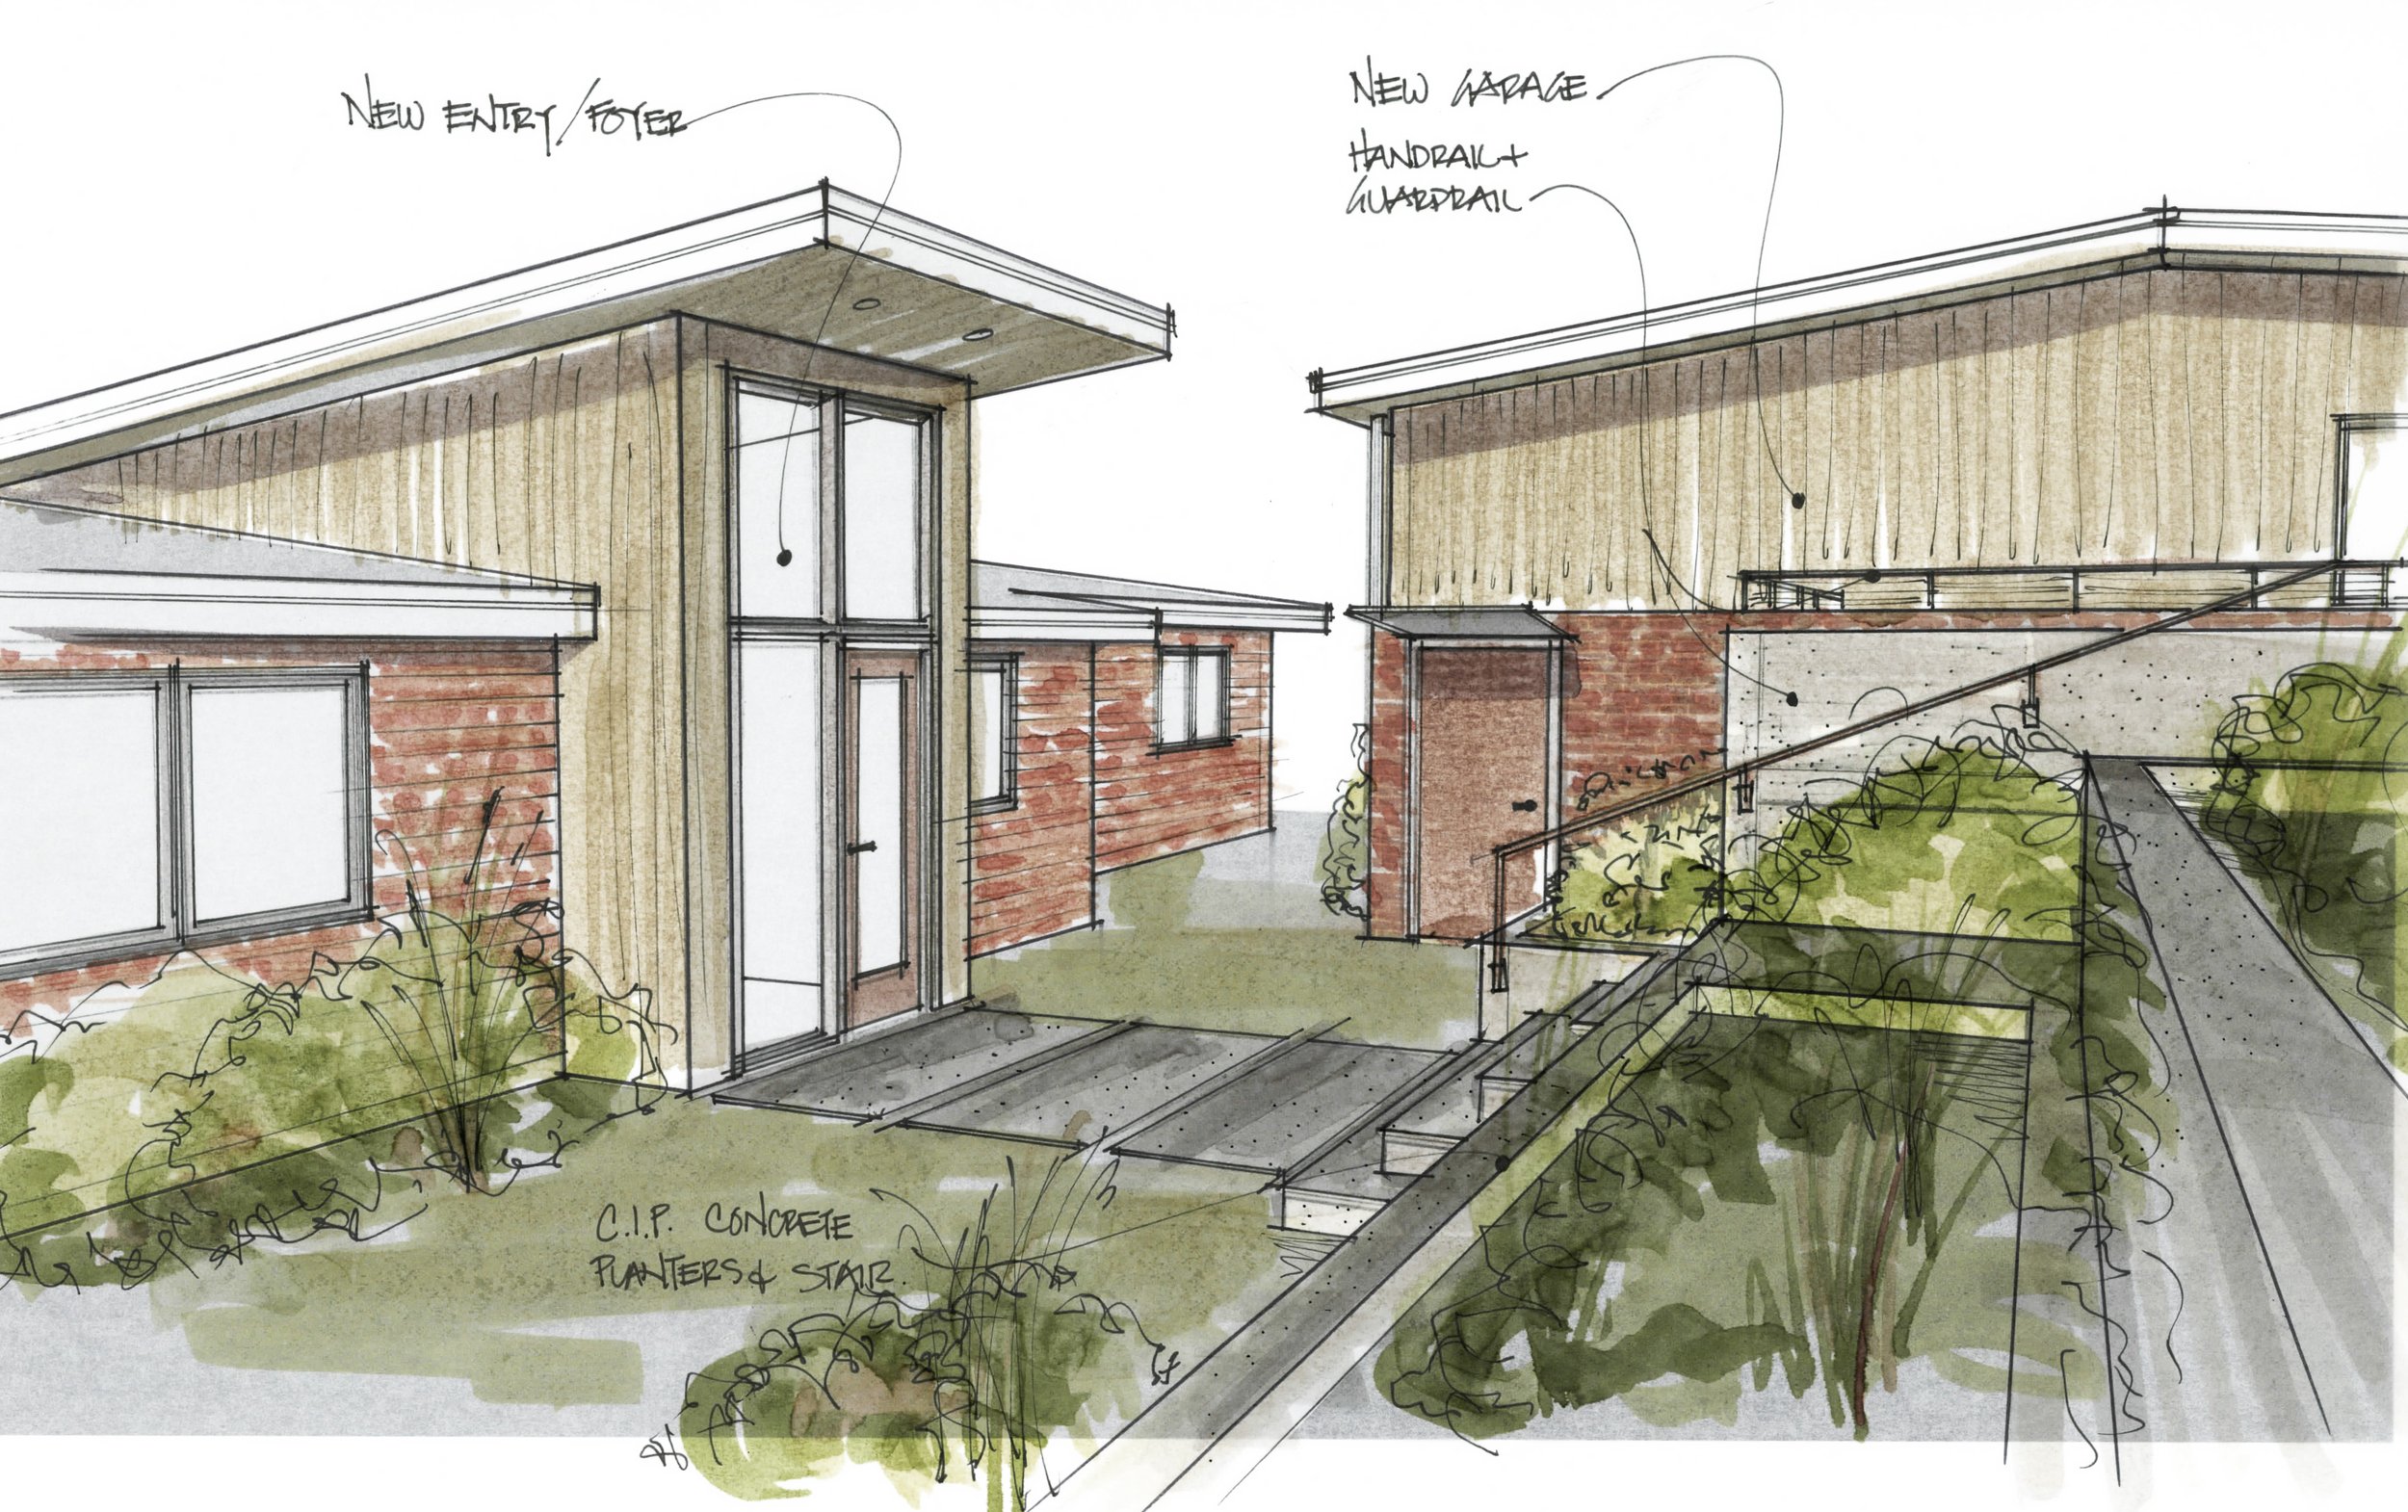
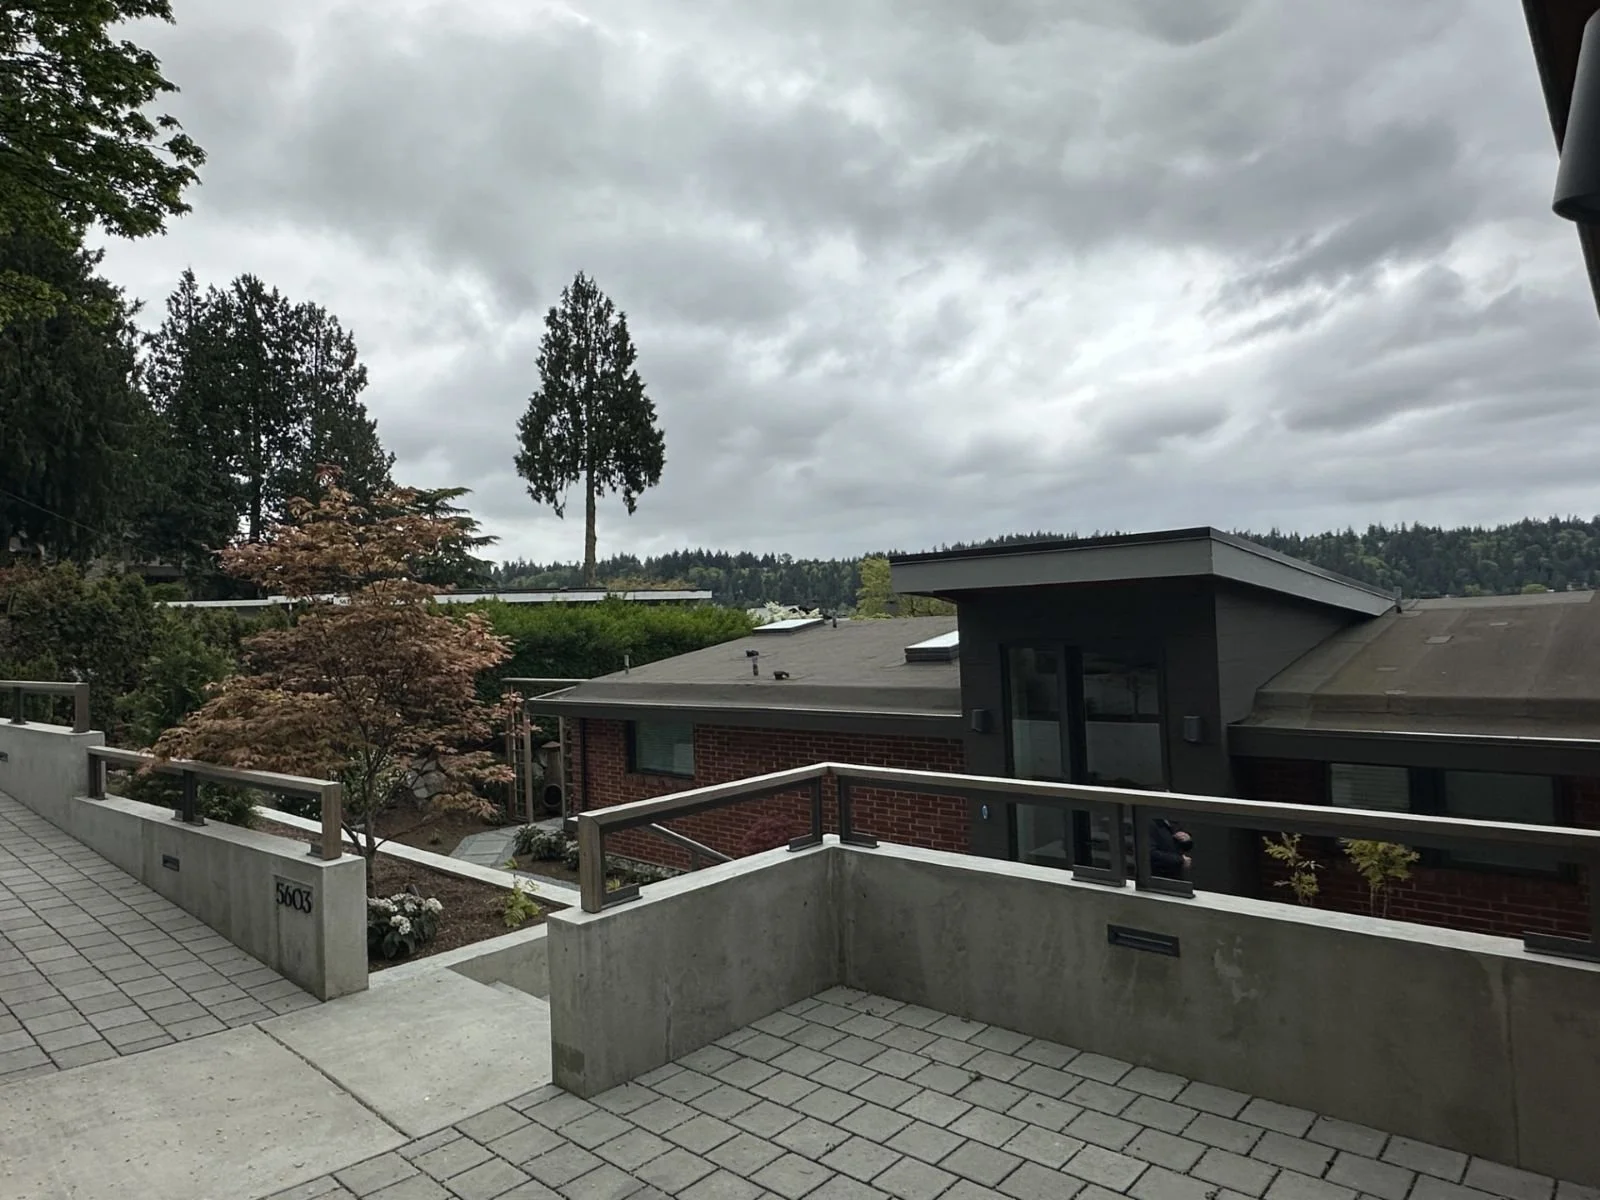
A new entry sequence establishes a clear sense of arrival, with cast-in-place concrete terraces and stairs layered into the sloping site, guiding visitors from the street to the front door. A detached garage and site improvements complete the project, redefining circulation and landscape connection along the waterfront.
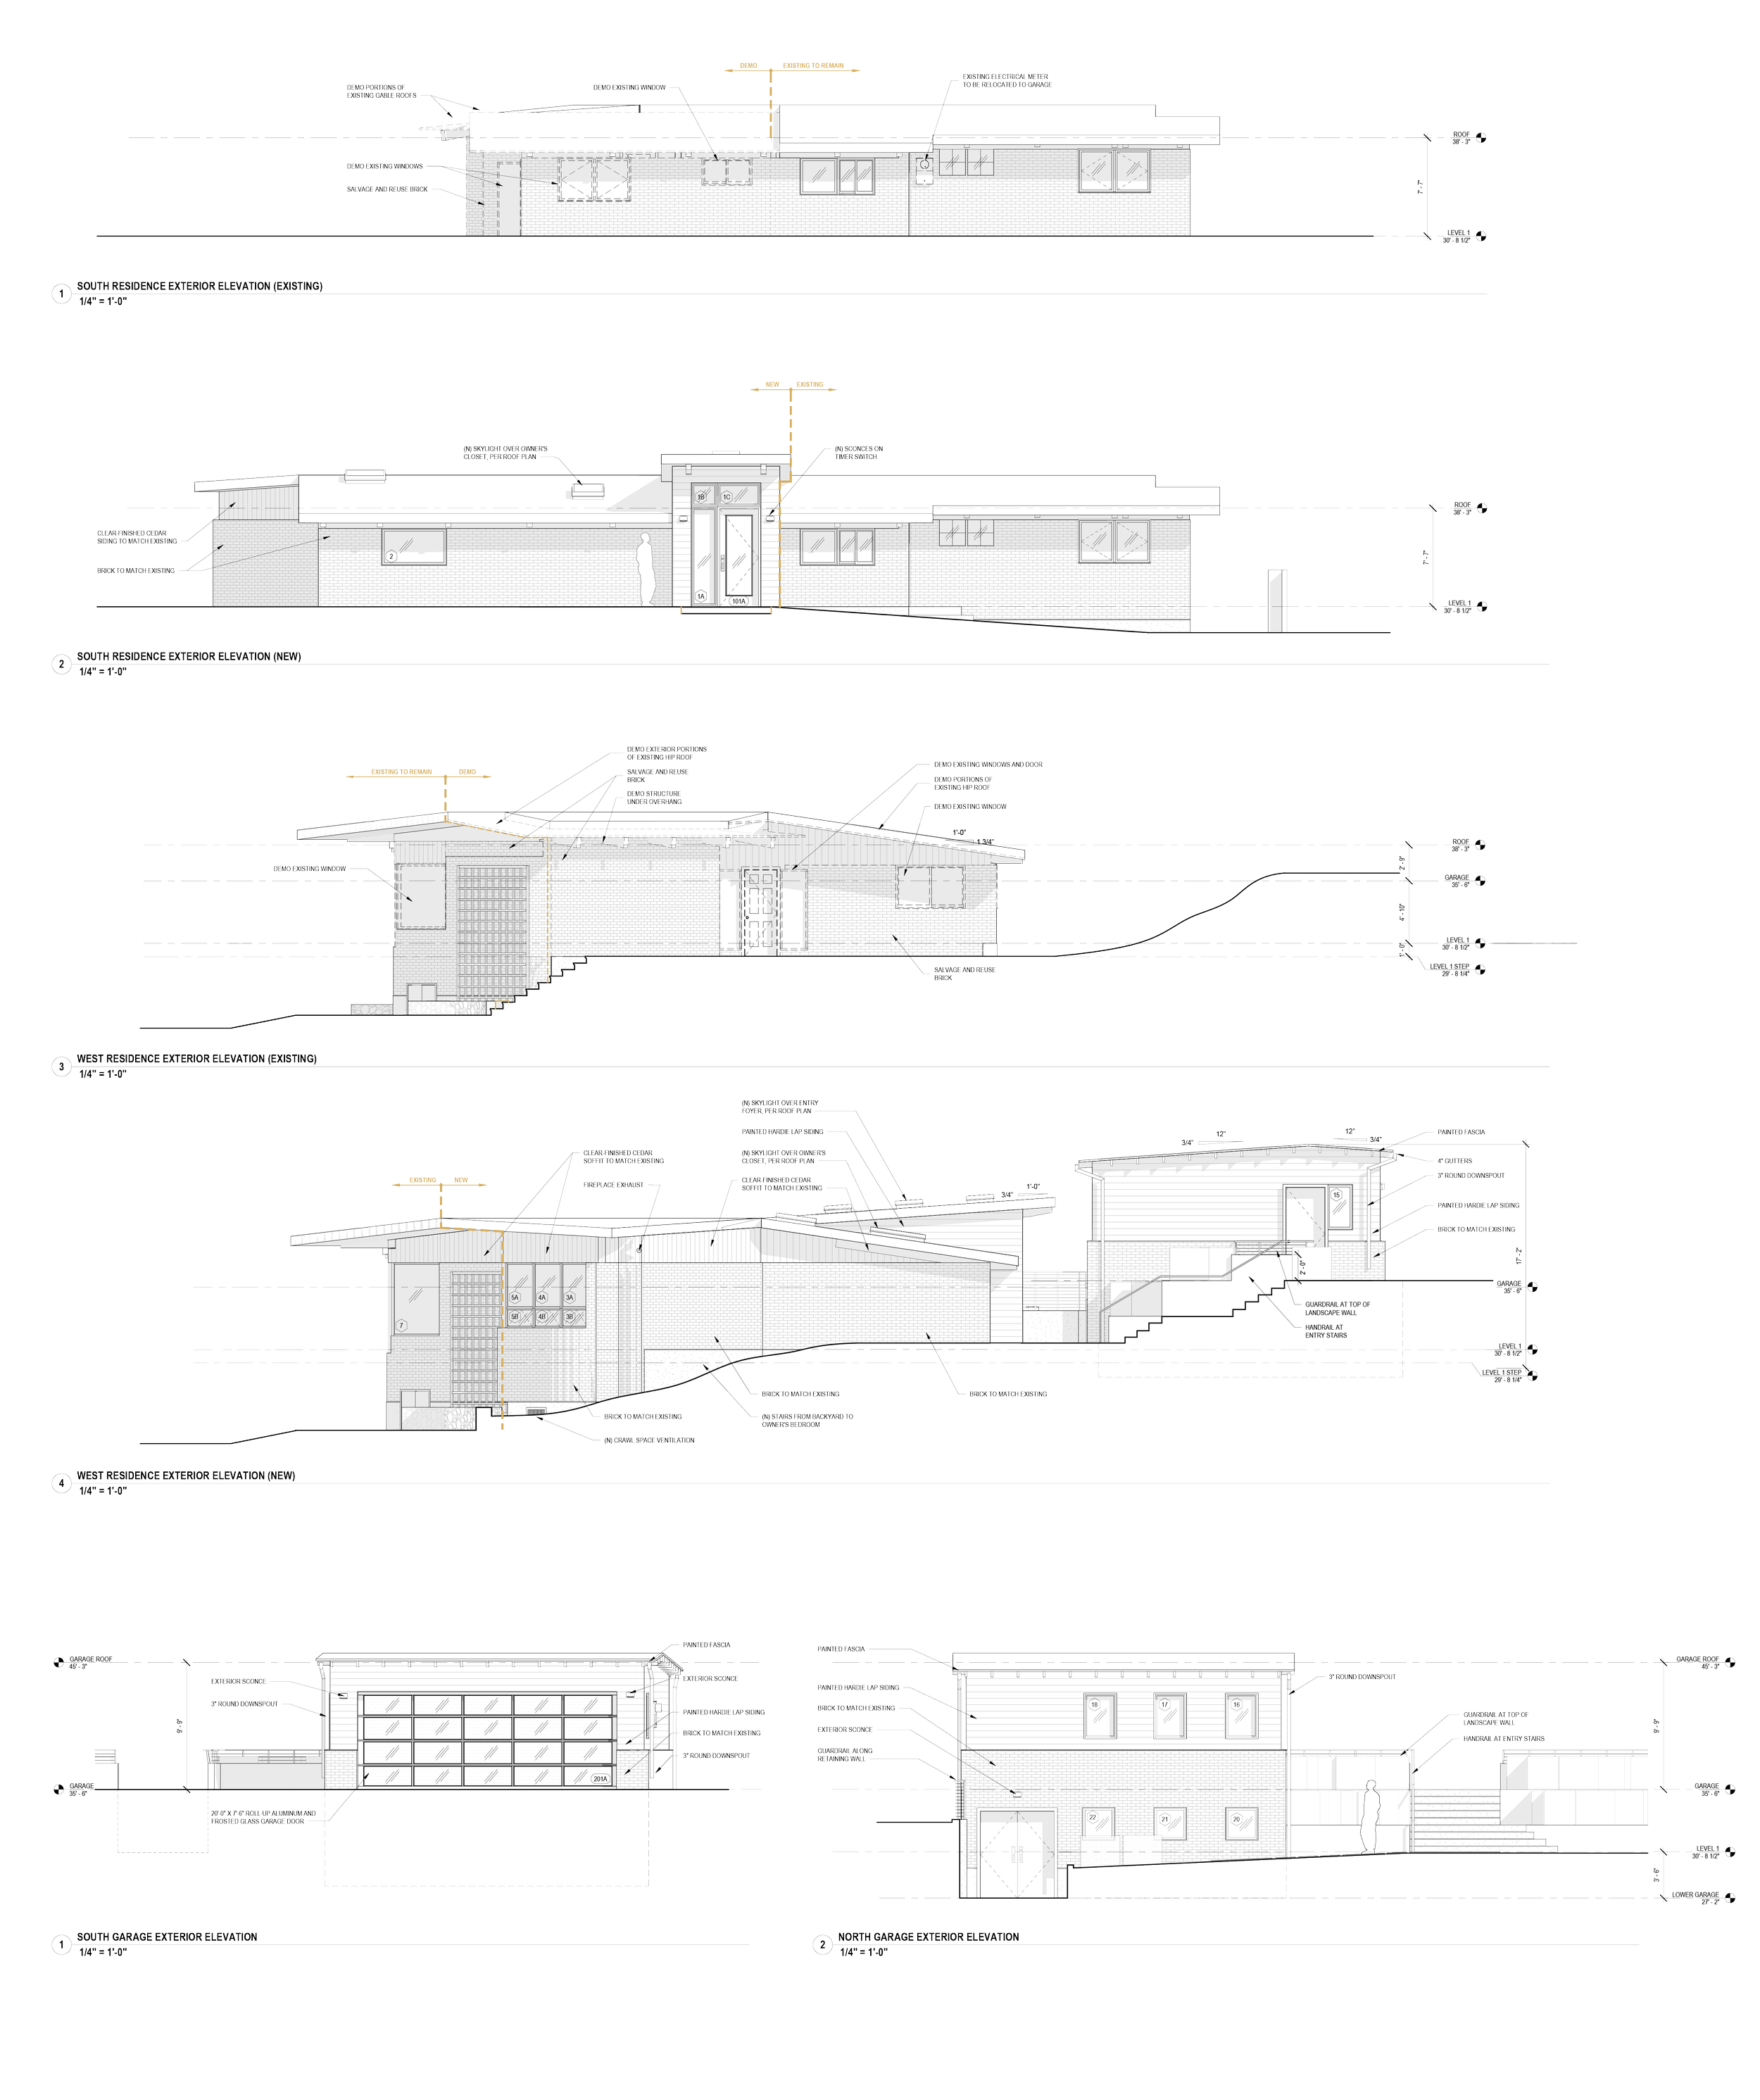
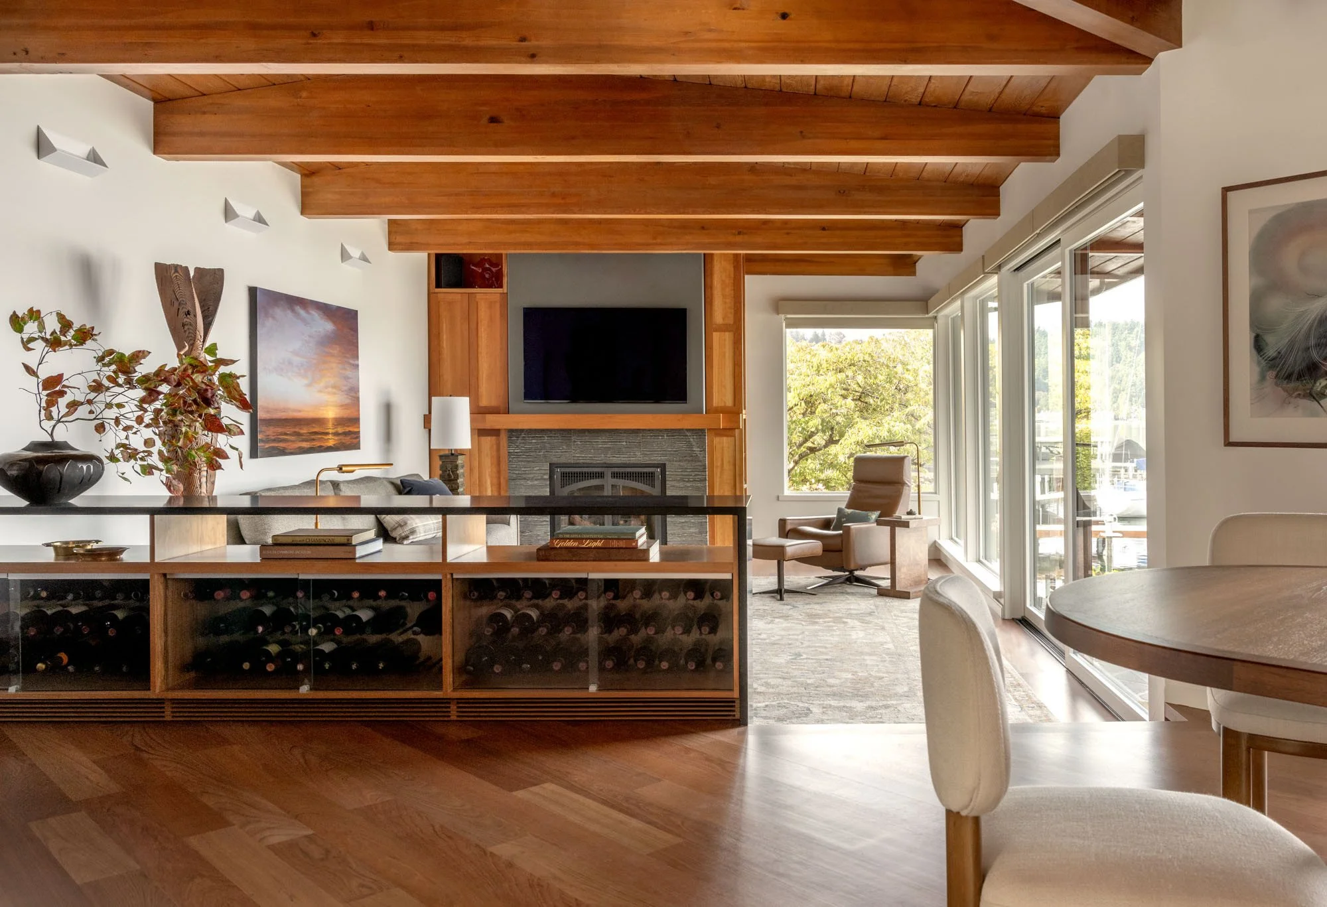
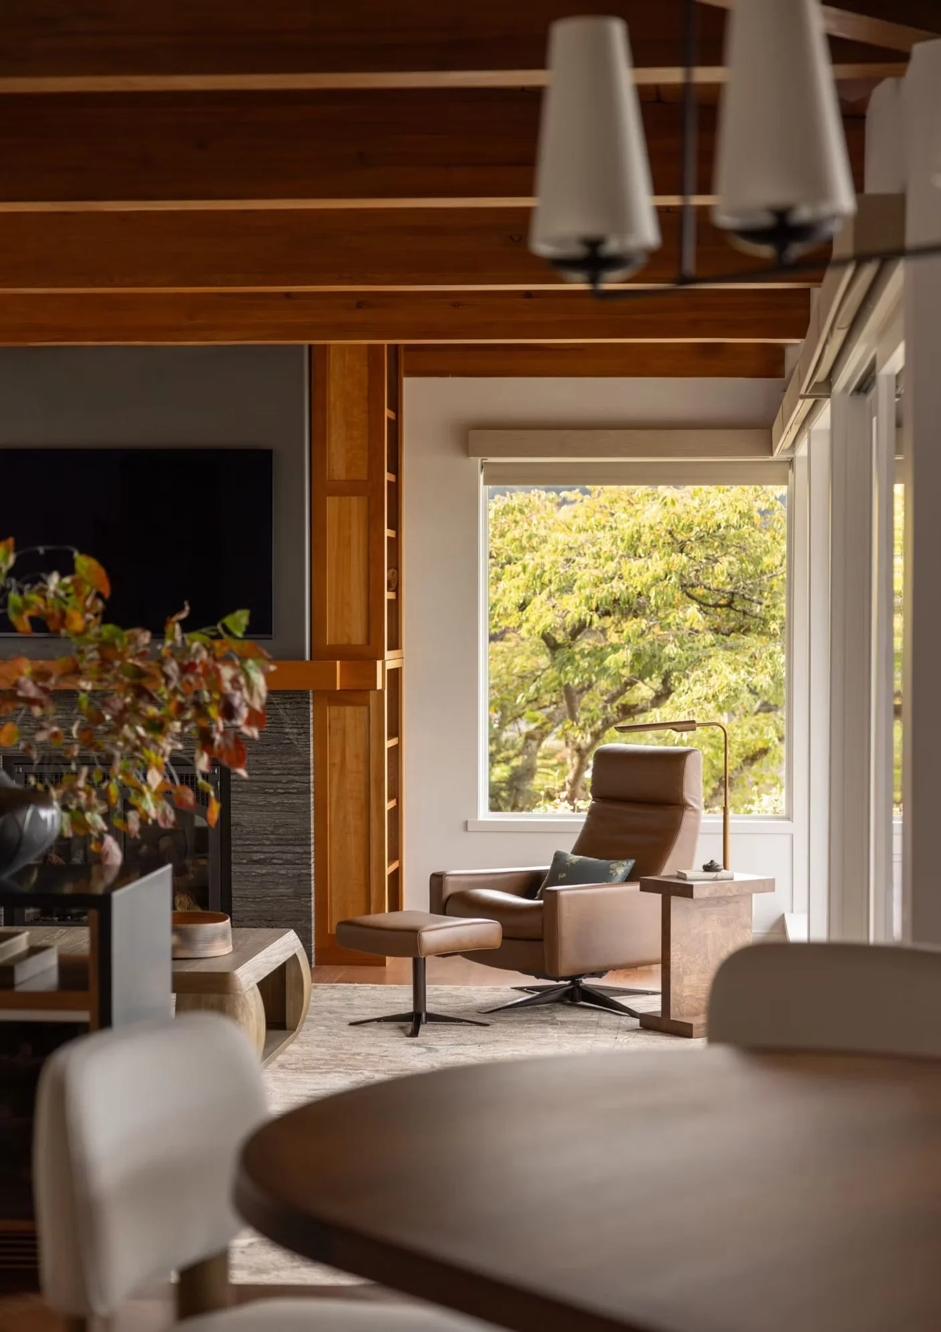
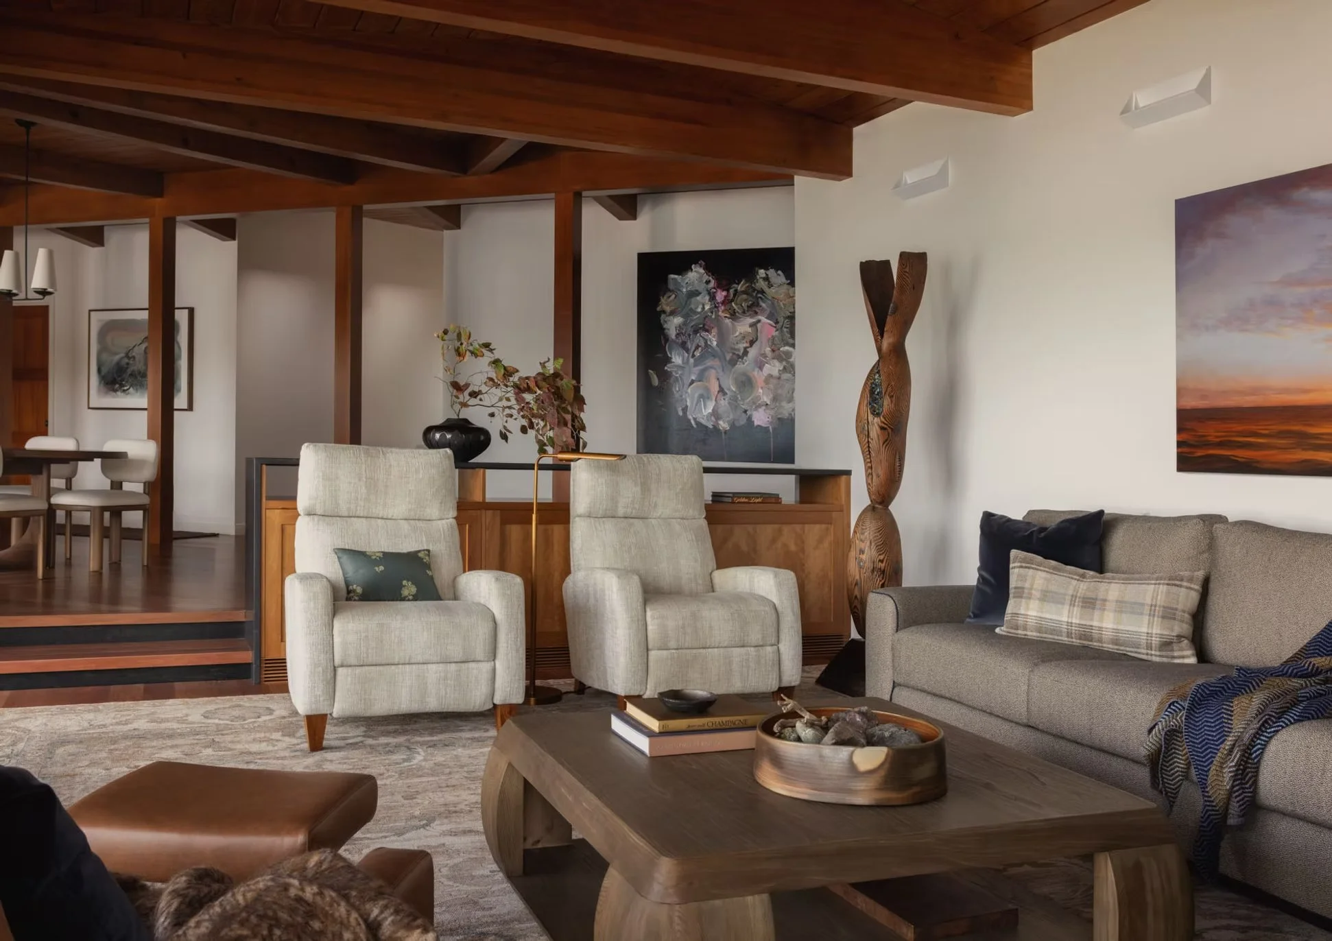
Exterior materials, including wood siding, brick, and concrete, are composed to relate to the existing structure, ensuring the new work feels integrated rather than appended. Inside, existing wood ceiling and heavy timber structures are retained and celebrated.
Spatial studies balanced view orientation, privacy, and integration with the existing house, exploring how the addition could sit comfortably on the site while maximizing the relationship to the water.
My work spanned schematic design through permitting, including design development drawings, construction details, and coordination with the City of Bellevue on permit submission. I also supported the contractor selection process.
Project Team:
Architect: Upward Architecture & Interiors
Interior Designer: Charlie Hellstern
Structural: Swenson Say Faget
Geotechnical: Associated Earth Sciences, Inc.
Civil: Jacobson Consulting Engineers
Landscape: Olander Garden Design
Builder: MRA, Miovic Reinhardt Associates
Photographer: Rafael Soldi + Doug Scott
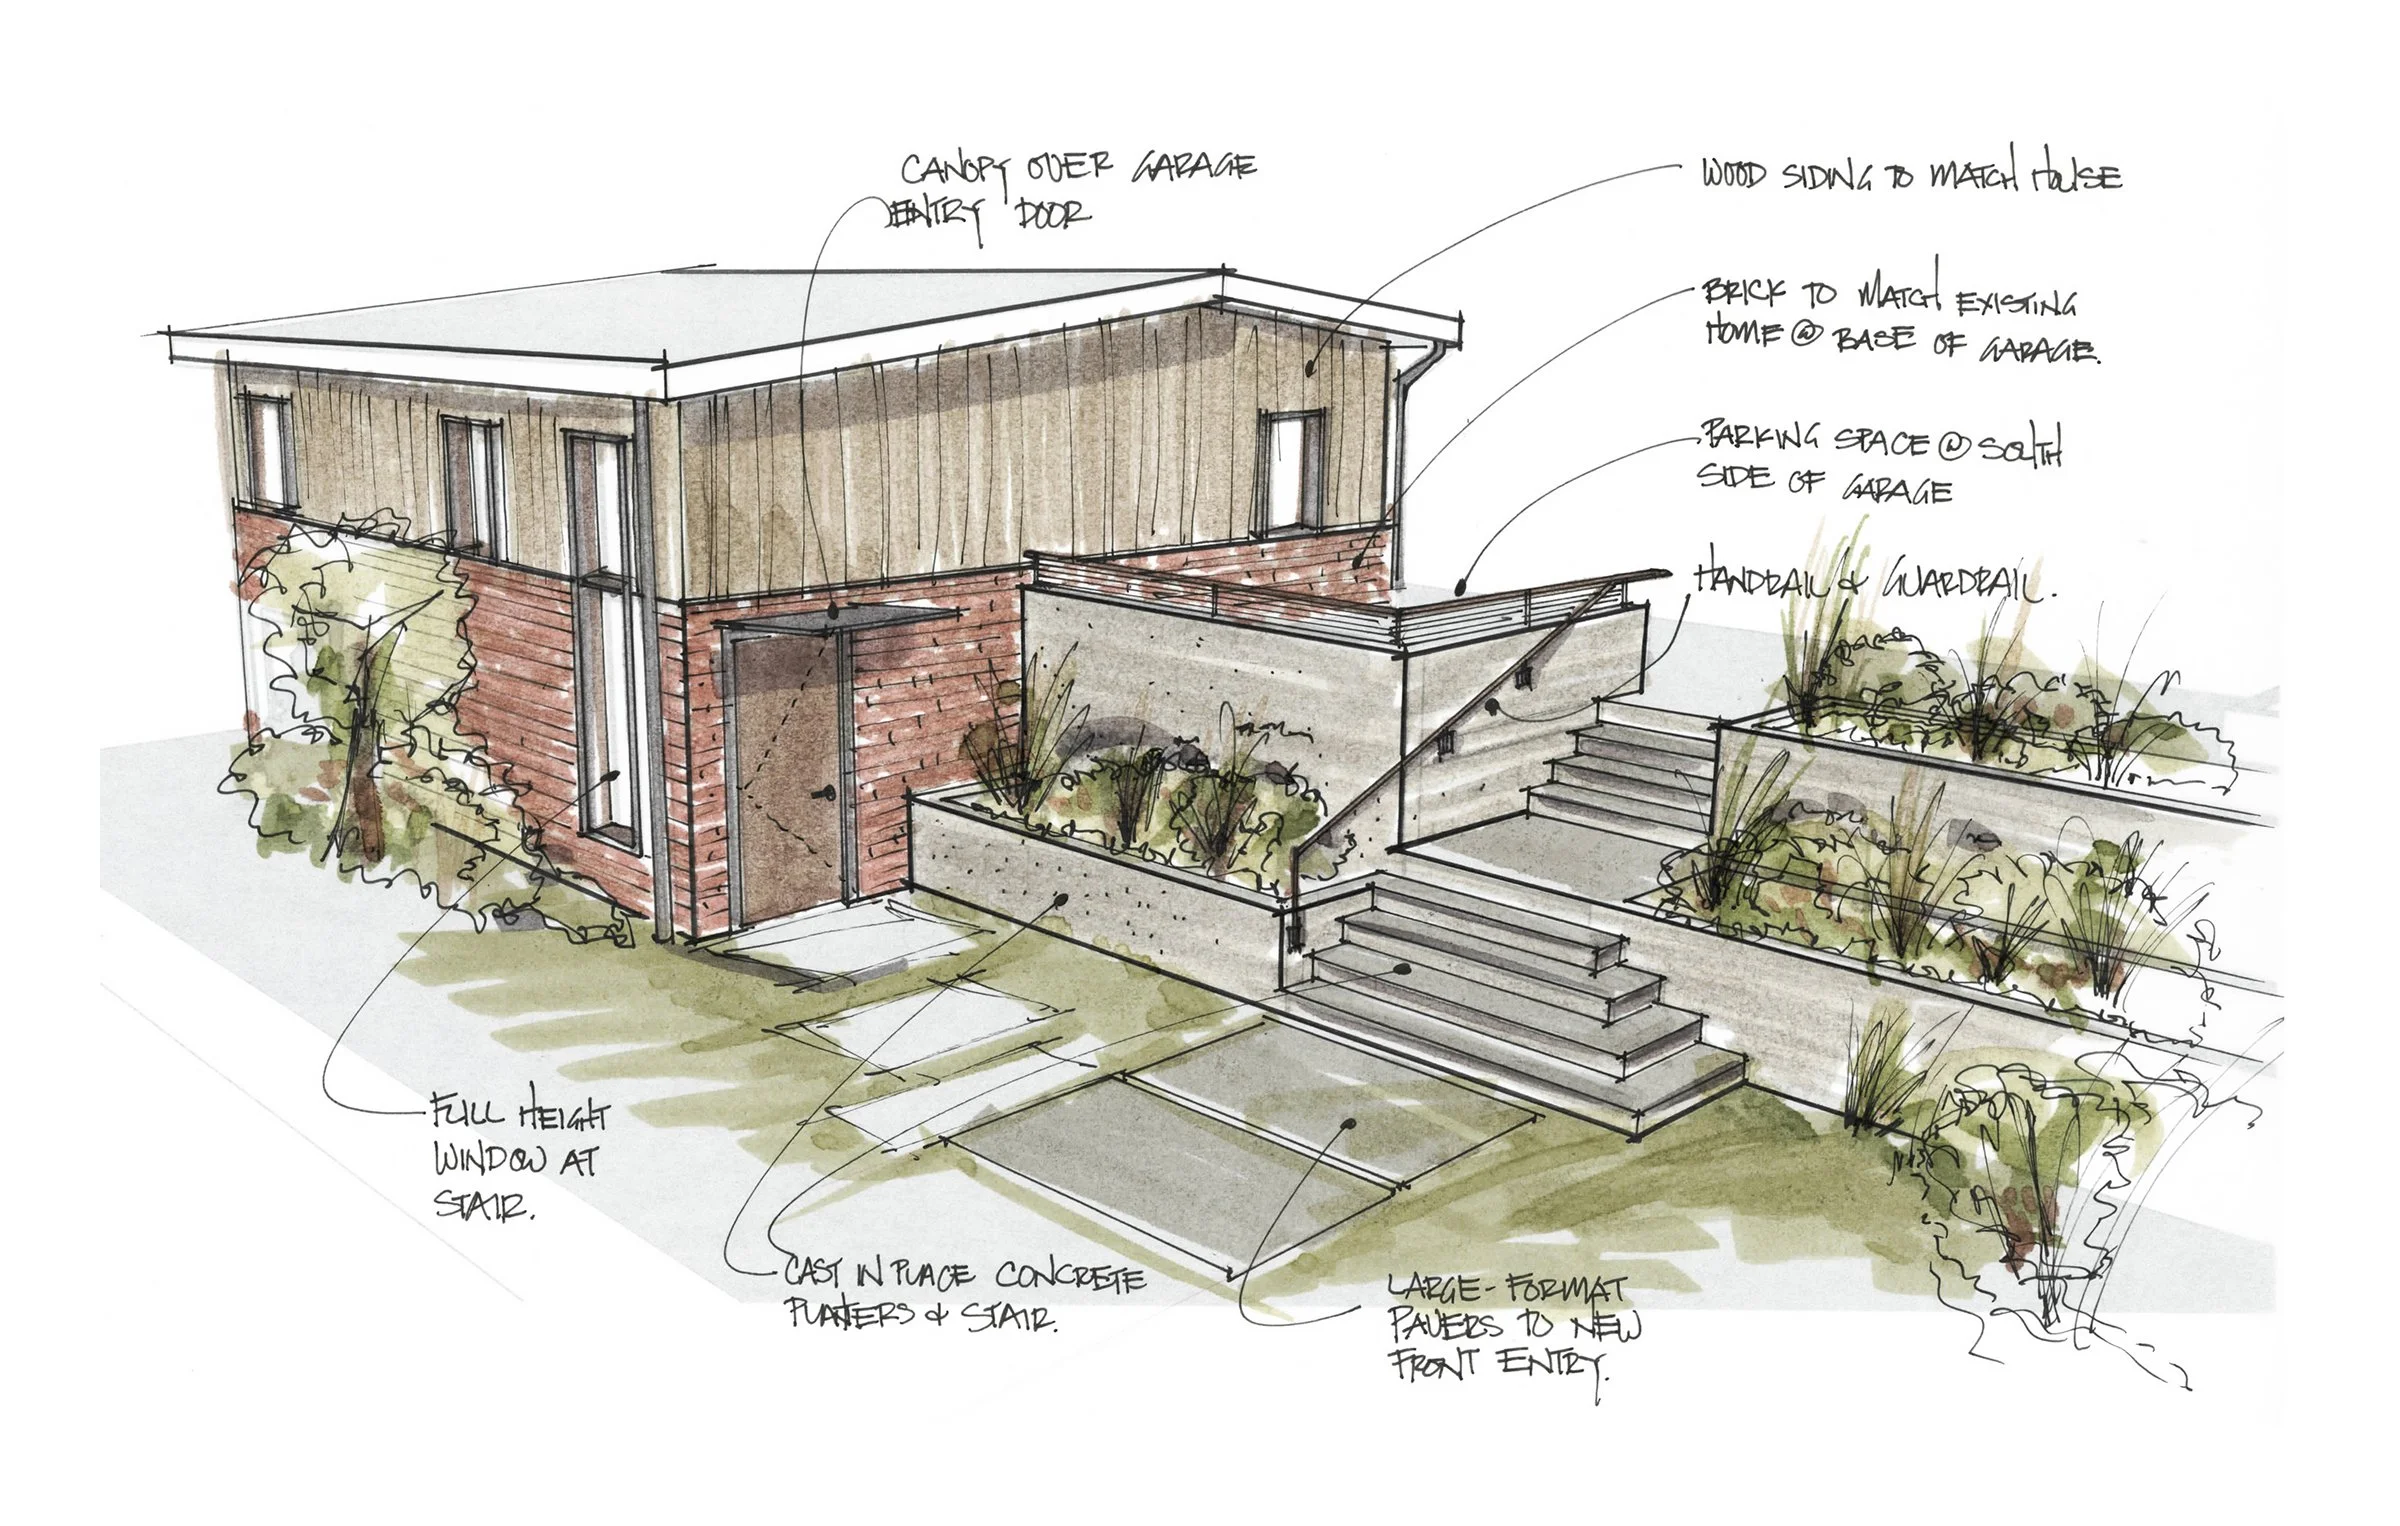
sketches by Mark Ward